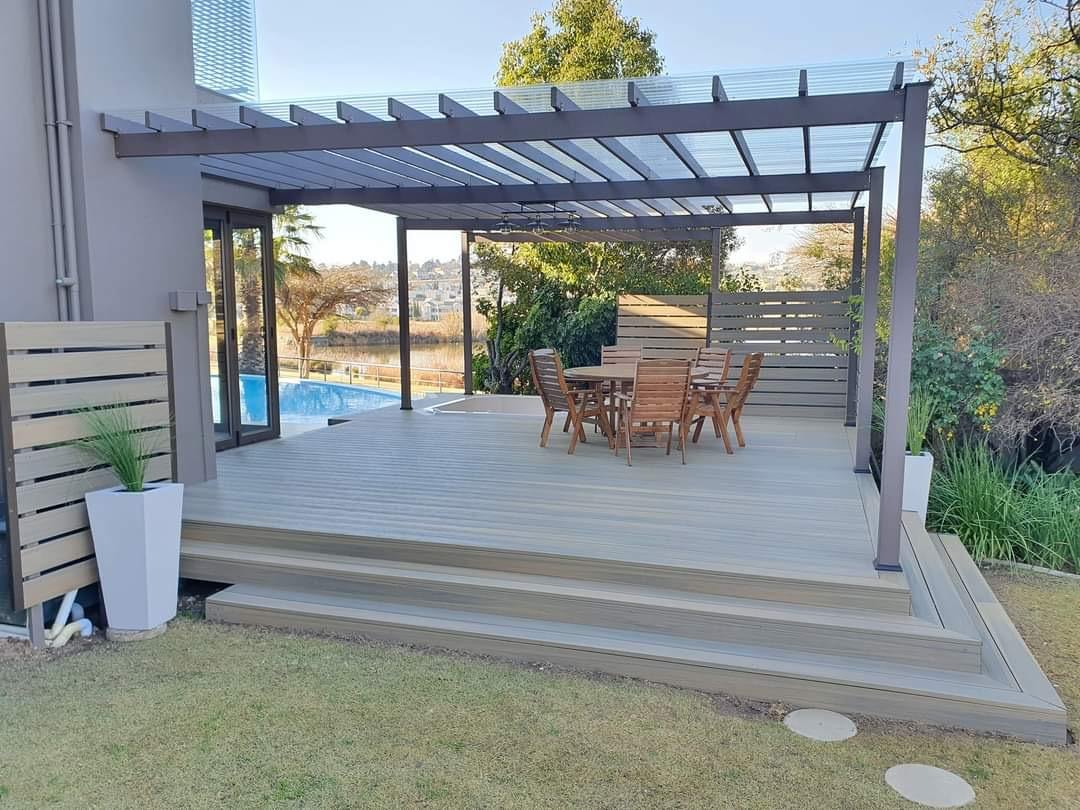

Imagine planning a summer BBQ only to realise your timber deck has started to rot, or worse, that you've inadvertently breached Auckland Council's 1.5-metre height threshold for building consents. It's a common frustration for homeowners who seek out expert decking builders Auckland wide but find themselves bogged down by unreliable tradies and complex local regulations. You deserve a beautiful, low-maintenance area where you can entertain friends without worrying about salt spray or high humidity warping your investment.
By partnering with a specialist team, you'll discover how high-end craftsmanship meets practical, climate-specific engineering. We understand the pressure of navigating the Building Act 2004, including the mandatory 1-metre safety barrier requirements for elevated platforms and the nuances of the Auckland Unitary Plan. This guide will show you how a professional, "safe pair of hands" approach manages everything from initial design to the final structural detail. You'll learn how to choose materials that withstand the elements while ensuring your project remains fully compliant and adds significant value to your property.
Key Takeaways
- Transforming your backyard into a sophisticated outdoor room significantly increases property value in established Auckland suburbs like Mt Albert and Remuera.
- Selecting the right material involves balancing the natural aesthetic of traditional timber with the low-maintenance, wash-down convenience of modern composite decking.
- Integrating pergolas and engineered retaining walls allows you to maximise usable space on sloped sections, creating a level area for year-round entertaining.
- Partnering with professional decking builders Auckland homeowners rely on ensures your project meets the 1.5-metre council consent threshold and all mandatory safety barrier regulations.
- A "safe pair of hands" approach streamlines the construction process by coordinating decking, fencing, and concrete works into one cohesive and stress-free project.
Professional Decking Builders in Auckland: Enhancing Your Home’s Value
The Auckland backyard has undergone a significant transformation. Once defined by a simple patch of grass and a Hills Hoist, modern properties now prioritise sophisticated outdoor rooms that blur the line between the lounge and the garden. Engaging professional decking builders Auckland homeowners trust is the first step in this evolution. A well-executed deck acts as a transition point, effectively increasing the usable square meterage of your home without the hefty price tag of a full internal renovation.
In high-demand suburbs such as Mt Albert and Remuera, street appeal and functional outdoor spaces are major drivers for resale value. Buyers aren't just looking for a house; they're looking for a lifestyle. A custom deck provides that aspirational entertainer's dream while addressing the practicalities of Auckland’s unique landscape. Our region presents specific geological hurdles, from the reactive volcanic soils found near the central maunga to the damp, clay-heavy sections in the west. This variety means that a builder must understand the local micro-climates, as the wind loading on a North Shore cliff-top is vastly different from a sheltered valley in Titirangi. A safe pair of hands understands that foundational stability isn't a one-size-fits-all approach.
The Auckland Outdoor Living Lifestyle
Maximising our temperate climate requires a focus on seamless indoor-outdoor flow. Unlike pre-fabricated kits that often fail to account for uneven Auckland sections, custom-built solutions are designed to integrate with your existing architecture. These decks serve as functional hubs for summer BBQs and family gatherings, built to handle heavy foot traffic and outdoor furniture. By adhering to rigorous deck construction standards, we ensure these spaces remain safe, level, and inviting for decades.
Durability in the Face of Coastal Humidity
Auckland’s narrow geography means almost every property is subject to coastal humidity and salt spray. These elements are brutal on standard building materials, leading to premature rot if not managed correctly. The most reliable decking builders Auckland has to offer will prioritise high-quality fixings and 316-grade stainless steel components to prevent corrosion in these harsh environments. Proper design also includes ensuring adequate ventilation beneath the structure. Without airflow, moisture trapped under the boards creates a breeding ground for mould, which can compromise the timber's integrity and your home's longevity.
Choosing the Best Materials: Timber vs Composite Decking in NZ
Selecting the right material is the most critical decision you'll make for your outdoor project. Experienced decking builders Auckland wide will tell you that the "best" material depends entirely on your lifestyle, the section's orientation, and how much time you want to spend with a paintbrush in hand. While traditional timber offers an unmatched natural warmth, modern composites have revolutionised the industry by prioritising longevity and ease of use. Both options have their place in the New Zealand backyard, but they serve very different needs.
Environmental considerations often play a role in this choice. Hardwoods like Vitex are frequently sourced from community-based forestry schemes, providing a renewable resource that feels grounded and authentic. On the other hand, high-quality composites repurpose plastic waste and wood fibres, keeping materials out of landfills. Maintenance is where the two diverge most sharply. Timber requires regular oiling or staining every 12 to 18 months to prevent UV damage and warping. In contrast, composite boards only need a simple wash-down with soapy water to look as good as the day they were installed. Your choice ultimately balances the sensory appeal of natural grain against the functional efficiency of modern engineering.
Hardwood Specialists: Kwila, Vitex, and Garapa
For many homeowners, nothing beats the look and feel of real wood. Kwila remains a staple choice because it's incredibly dense and durable. You should be aware that it bleeds red tannins when first installed, so it's not ideal if your deck sits above light-coloured concrete or tiles. Vitex is a popular alternative; it's a sustainable hardwood that weathers to a sophisticated silver-grey, making it perfect for the harsh Auckland sun. If you're working with a larger footprint, premium treated Pine offers a cost-effective solution. When installed by decking builders Auckland residents trust, Pine can last for decades provided it receives the correct H3.2 or H5 treatment for its specific application.
The Rise of Low-Maintenance Composite Solutions
Composite decking is rapidly becoming the preferred choice for busy Auckland families who prefer spending their weekends relaxing rather than staining timber. These boards are engineered to be highly resistant to fading, scratching, and the mould growth common in our damper, more shaded suburbs. One factor to consider is heat retention. Since many Auckland decks face north to catch the sun, choosing a lighter shade of composite is a smart move to keep the surface comfortable for bare feet during the peak of summer. If you aren't sure which material suits your home's aspect, you can request a consultation to see samples in person.
Beyond the Deck: Integrated Pergolas and Structural Landscaping
A high-quality deck is often the centrepiece of an outdoor renovation, but it rarely reaches its full potential as a standalone feature. Creating a truly functional outdoor room requires a holistic design that considers shade, privacy, and the natural topography of your section. Leading decking builders Auckland wide now focus on integrated solutions that combine timber platforms with structural elements like pergolas and retaining walls. This approach ensures that your new space isn't just a seasonal platform, but a year-round extension of your home that flows naturally into the rest of your garden.
Many Auckland properties, particularly in older suburbs, face the challenge of uneven ground or close proximity to neighbours. We solve these issues by incorporating bespoke fencing and concrete works into the initial design phase. This prevents the disjointed look that often occurs when different tradies handle separate parts of a project. By managing everything from the engineered foundations to the final concrete path, we provide a "safe pair of hands" that guarantees structural integrity across the entire site. This streamlined process saves time and ensures that every element, from the fence height to the pergola's slat spacing, complements the aesthetic of your new deck.
Pergola Installation for Shade and Shelter
The Auckland sun can be unforgiving, making a north-facing deck almost unusable during the peak of summer without adequate protection. Custom timber pergolas add architectural interest while providing essential UV protection for your family. You can choose between fixed timber slats for a classic look or modern louvred roofs that allow you to control light and airflow with precision. Beyond just shade, a well-placed pergola helps define specific zones within your outdoor area, such as a dedicated dining space or a sheltered lounge nook. These structures turn a simple deck into a sophisticated, multi-functional hub that remains comfortable even when the weather turns.
Retaining Walls and Engineered Foundations
Auckland’s hilly terrain means that many homeowners are left with sloped, unusable backyards. Retaining walls are the silent heroes of structural landscaping, allowing us to carve out level terraces and flat lawn areas where there was once only a steep incline. Because these walls often support significant weight, they require a builder who understands the complexities of local earthworks and volcanic soil. Depending on the height and location, a retaining wall may require a structural engineer and building consent from the Auckland Council. Our team manages these technical requirements, ensuring that your foundations are robust enough to protect your property and provide a stable base for your deck for decades to come.
Navigating Auckland Council Consents and Building Codes
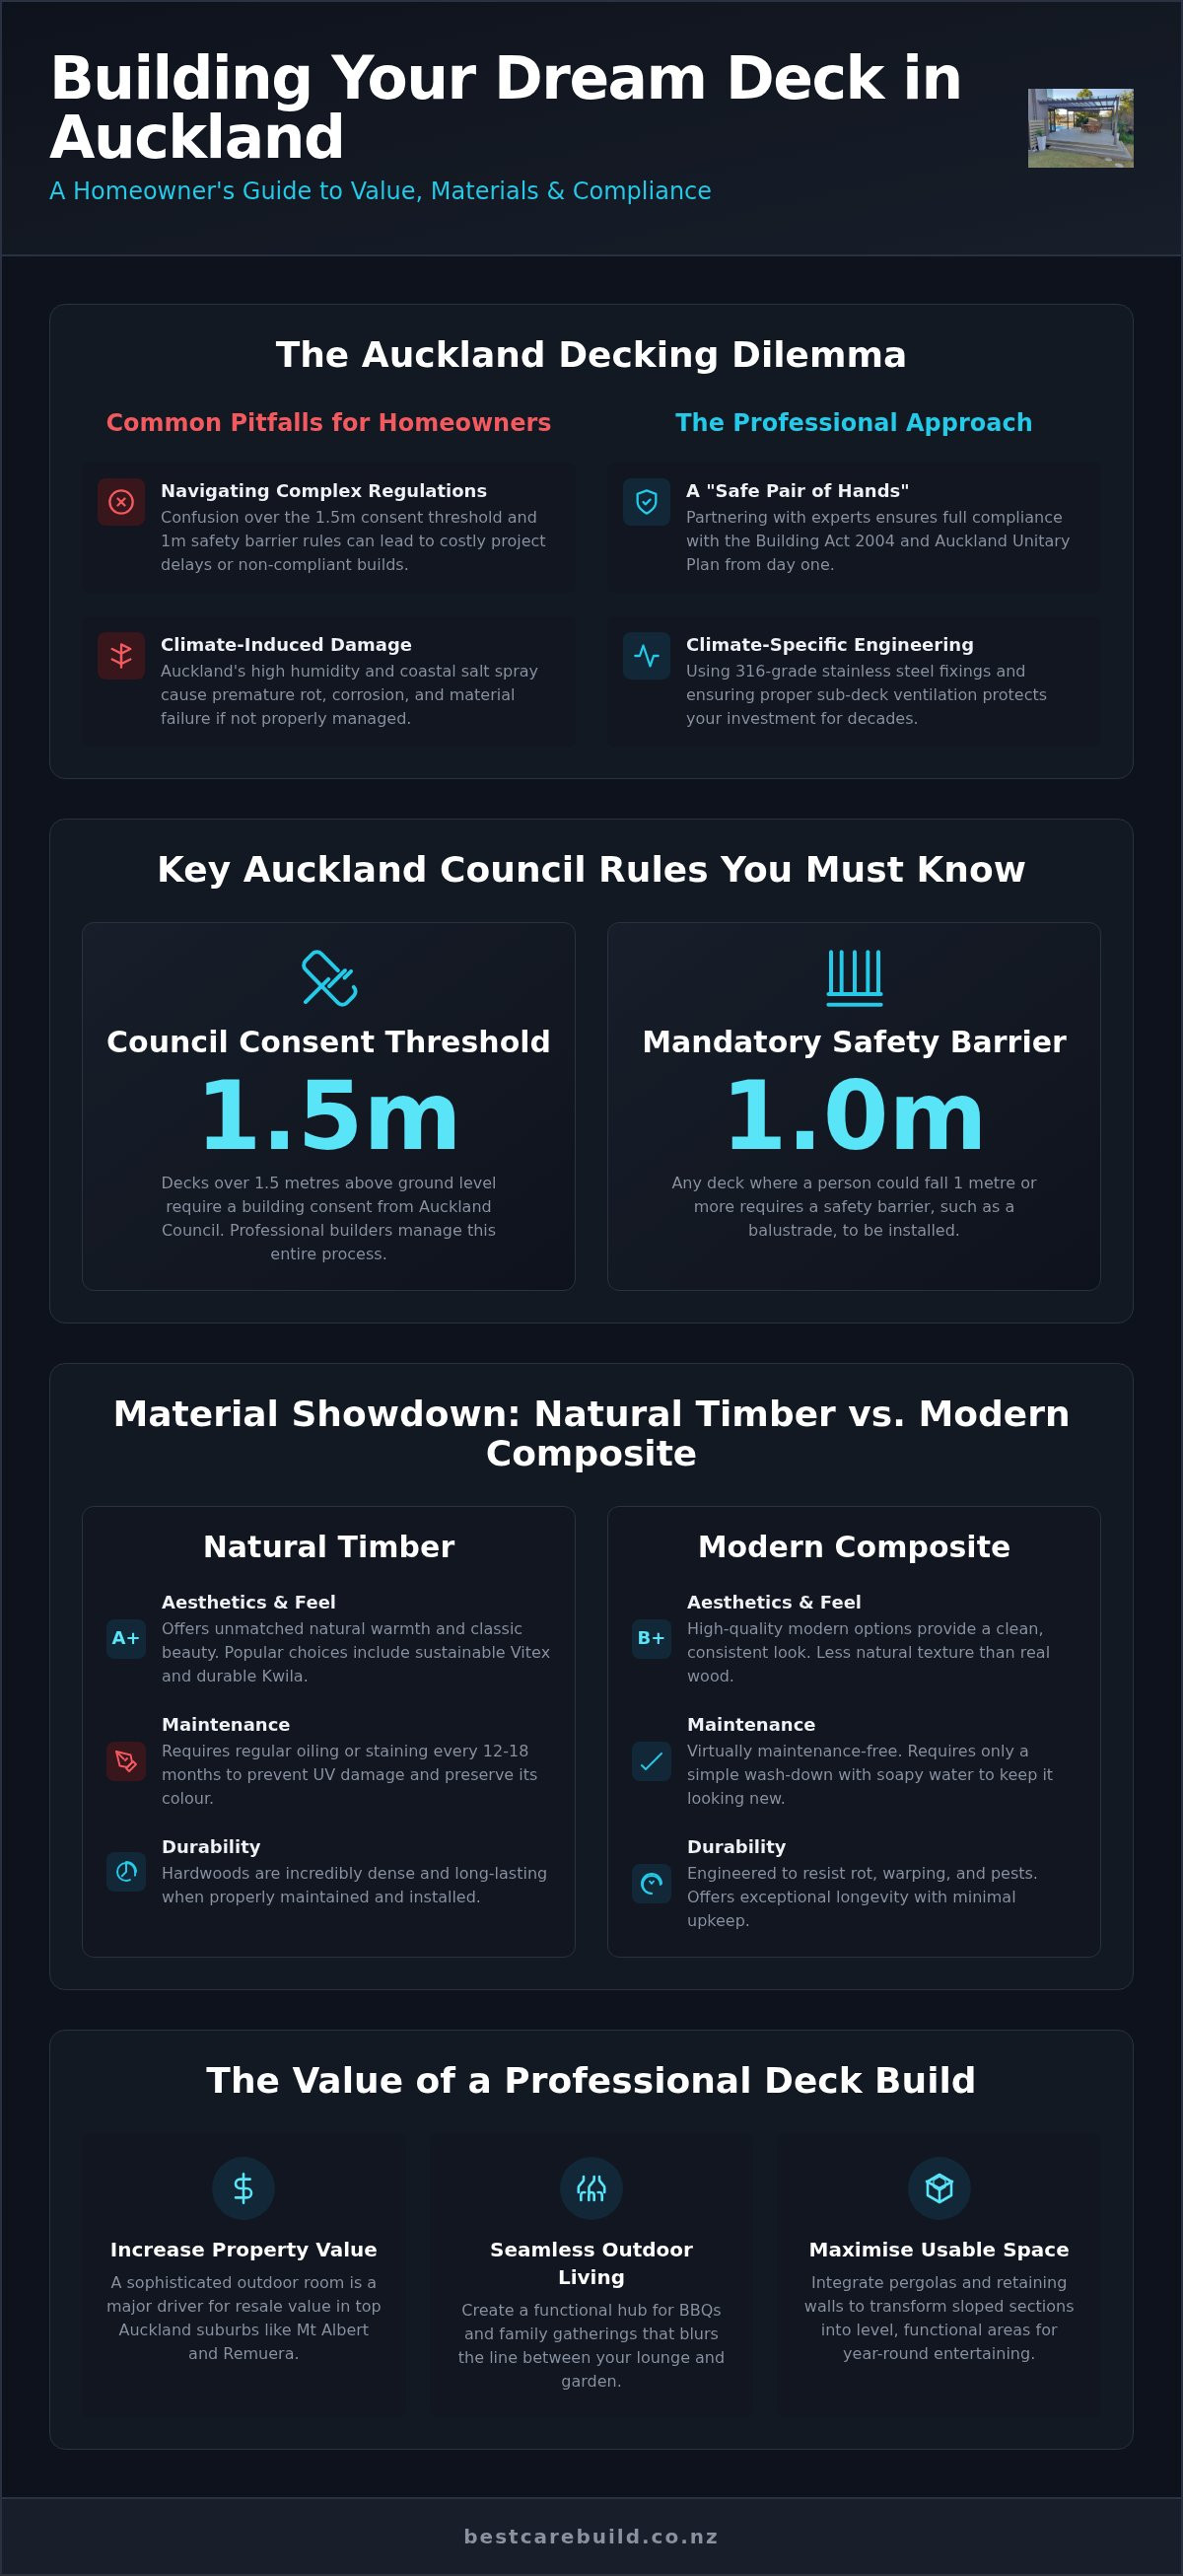
One of the biggest hurdles for any homeowner is the red tape associated with new construction. While it's tempting to start digging as soon as the sun comes out, skipping the legalities can lead to costly council fines or major issues when you eventually decide to sell. Reliable decking builders Auckland wide must operate within the strict framework of the Building Act 2004. The most famous rule is the 1.5-metre threshold; generally, you don't need a building consent if the walking surface of your deck is less than 1.5 metres above the ground. However, even low-level decks must comply with the Auckland Unitary Plan, which dictates yard setbacks and maximum site coverage ratios for your specific zone.
A professional builder acts as your advocate, ensuring that your project doesn't inadvertently encroach on a neighbour's boundary or cover too much of your section's "permeable" area. We also look for underground services and drainage easements that could be compromised by heavy posts or concrete footings. Handling this paperwork correctly from day one provides the peace of mind that your investment is fully compliant and legally protected. If your project does require a consent, we manage the entire process, from drafting technical plans to hosting the final council inspector on-site.
The Consent Process Simplified
We break down the complex world of council applications into three manageable steps. First, we conduct an initial site assessment to check your property's zoning and any specific restrictions in the Auckland Unitary Plan. Second, we draft detailed plans that meet NZS 3604 standards, which is the New Zealand standard for timber-framed buildings. Finally, we lodge the application and manage any Requests for Information (RFIs) from the council. This methodical approach ensures your project moves through the system as quickly as possible without unnecessary delays.
Safety Standards and Compliance
Safety is never optional. Under Building Code Clause F4, any deck with a potential fall of 1 metre or more must have a compliant safety barrier or balustrade. These barriers must be at least 1 metre high and designed so that a child cannot easily climb them or slip through the gaps. Beyond the physical build, we prioritise the final Code Compliance Certificate (CCC). This document is your proof that the work meets all New Zealand safety and structural standards, which is essential for maintaining your home insurance and maximizing resale value. To ensure your project starts on the right legal footing, you can book a site assessment with Bestcare Builders today.
Why Auckland Homeowners Choose Bestcare Builders
Choosing the right decking builders Auckland has to offer isn't just about finding someone who can swing a hammer; it's about finding a partner who understands the local landscape. Based in Mt Albert, Bestcare Builders is deeply rooted in the community. We've spent years navigating the specific challenges of Auckland sections, from the reactive volcanic soils to the salt-heavy coastal air. This local expertise allows us to provide a "safe pair of hands" for every project, whether you're looking for a simple timber platform or a complex, multi-level engineered structure requiring integrated retaining walls.
We believe that clear communication is the foundation of a successful build. Our methodical approach ensures that your project stays on track and within budget, respecting the time and investment you've put into your home. By focusing on high-end craftsmanship and long-term durability, we create spaces that don't just look good on day one, but continue to add value to your property for years to come. This commitment to quality is what separates a standard build from a bespoke outdoor solution that truly complements your home's architecture.
Our Bespoke Design and Build Process
Every great outdoor space starts with a vision. Our process is highly consultative, designed to fit your specific lifestyle and the unique contours of your section. We don't believe in cookie-cutter solutions. Instead, we take the time to understand how you intend to use the space, whether it's for quiet morning coffees or large-scale family gatherings. This tailored approach ensures every square metre is functional and beautiful.
Once the design is finalised, our planning becomes meticulous. We understand that construction can be disruptive, so we organise our workflow to ensure minimal impact on your daily life. From the first post hole to the final screw, we maintain a clean and disciplined site. After the build is complete, we conduct a thorough final walkthrough and provide practical maintenance advice to keep your timber or composite materials looking pristine for the long haul.
A Full-Service Outdoor Construction Partner
One of the greatest advantages of working with our team is the convenience of a single point of contact. There's no need to juggle multiple contractors or worry about scheduling conflicts between different tradies. We handle everything from the deck and fencing to pergolas and concrete works. This integrated approach ensures that the aesthetic of your new fence perfectly matches your deck, and your concrete driveway ties seamlessly into your structural landscaping.
We leverage a network of trusted local suppliers to source premium NZ timber and high-quality materials, ensuring every component meets our rigorous standards. This commitment to quality and convenience is why so many homeowners trust us to transform their backyards. If you're ready to start your journey toward a better outdoor lifestyle, you can Book a consultation with our Auckland decking experts today.
Building Your Ideal Auckland Outdoor Retreat
Creating a beautiful outdoor space is an investment in both your property's value and your family's quality of life. From choosing between the natural warmth of Vitex and the low-maintenance ease of composite materials to understanding the nuances of the 1.5-metre council consent rule, every detail matters. Partnering with professional decking builders Auckland residents trust ensures that these technicalities are handled with precision; allowing you to focus on the design that best fits your lifestyle.
Bestcare Builders offers a "safe pair of hands" for your entire project. Based in Mt Albert, our local specialists manage everything from initial design and Auckland Council consent requirements to the final installation of fencing, pergolas, and concrete works. This full-service approach eliminates the stress of juggling multiple contractors and guarantees a cohesive, high-end finish across your entire property. Whether you're dealing with a steep sloped section or simply want a seamless transition from your lounge to the garden, we have the expertise to bring your vision to life.
Ready to transform your backyard? Request a Free On-Site Consultation and Quote today to discuss your project with our expert team. We look forward to helping you build a durable, stylish outdoor room that you'll enjoy for many summers to come.
Frequently Asked Questions
How much does a new deck cost per square metre in Auckland?
The cost of a new deck depends on several variables, including your choice of material, the height of the platform, and the complexity of the site. Hardwoods like Kwila often require a higher investment than treated pine, while composite solutions offer long-term savings through reduced maintenance. Factors such as whether your section requires engineered retaining walls or concrete foundations will also influence the final quote provided by decking builders Auckland specialists.
Do I need a building consent for a deck under 1.5 metres?
Generally, you don't need a building consent if the deck's walking surface is no more than 1.5 metres above the ground. However, you must still adhere to the Auckland Unitary Plan's rules regarding boundary setbacks and maximum site coverage. Even without a consent, any deck with a fall of 1 metre or more requires a compliant safety barrier to meet New Zealand Building Code standards and ensure the safety of your family.
How long does it take for decking builders to complete a standard project?
A standard residential project usually takes between one and three weeks from the first post hole to the final walkthrough. This duration varies based on the size of the deck, the local weather, and whether you're integrating other elements like pergolas or fencing. Decking builders Auckland teams will provide a detailed timeline during the planning phase, ensuring that the construction process is managed efficiently with minimal disruption to your daily routine.
What is the best timber for a deck in Auckland’s humid climate?
Vitex and Kwila are top choices for Auckland's humid climate because their natural density provides excellent resistance to rot and decay. Vitex is particularly favoured for its sustainable sourcing and its ability to weather into a sophisticated silver-grey. If you want a completely rot-resistant solution, modern composite decking is an ideal alternative. It doesn't warp or splinter, making it a safe and durable option for homes in damp or coastal areas.
Can you build a deck over an existing concrete patio?
Building a timber or composite deck over an existing concrete patio is a practical way to refresh your outdoor space. We use a specialised low-profile sub-frame or adjustable pedestals to create a level surface while maintaining critical airflow beneath the boards. This ventilation prevents moisture build-up and rot, ensuring the new structure lasts. It's a cost-effective method for hiding old, cracked concrete and improving the overall flow of your backyard.
Do I need a permit for a pergola in Auckland?
Many pergolas are exempt from building consent provided they meet specific height and size requirements set by the Auckland Council. The rules often depend on whether the structure is freestanding or attached to your home's main frame. If you're planning a larger structure or one with a solid, weather-proof roof, it's vital to verify compliance with the Building Act. Our team handles these checks to ensure your new pergola is legally sound.
How often should I restain my timber deck in New Zealand?
For the best results, you should restain or re-oil natural timber decks every 12 to 18 months. Auckland's intense UV rays and frequent rain can cause wood to dry out, silver, or develop surface cracks if left unprotected. Regular maintenance keeps the timber supple and prevents moisture from seeping into the grain. If you prefer a lower-maintenance lifestyle, composite materials are a great alternative that only requires a simple wash-down with soapy water.
Will a new deck increase my Auckland property value?
A professionally built deck is a major asset that can significantly boost your property's market appeal and resale value. In popular Auckland suburbs, buyers often look for high-quality outdoor rooms that extend the living area. By combining a well-designed deck with structural landscaping like fencing or retaining walls, you create a cohesive and aspirational lifestyle package. This investment not only makes your home more enjoyable now but also pays dividends when you eventually sell.